










How to identify hydraulic hose fittings and hoses
Before ordering a hose assembly or a fitting, check three things: the hose type and size, the connection type (thread and sealing) and the thread or flange size. This guide shows how, with a caliper and, if possible, a thread gauge.
Open the hose and fittings finder
How to identify hydraulic threads and flanges by measurement
Choose the connection type (if unsure, see section 3 below), say whether it is male or female and enter the size measured with the caliper.
Guidance from the size table in section 4. Also check the pitch, the sealing type and, on metric fittings, the L or S series.
Indicative information. Check the part marking or the manufacturer's data sheet.
1. The three parts of a hose assembly
Each end of a hose assembly has a fitting (the part with the thread or flange) and a ferrule (the sleeve crimped over the hose). Fitting and ferrule must match the hose family: a 1SN/2SN ferrule does not fit a 4SP hose. Even within the same family, different manufacturers and constructions may need their own combinations and crimping settings: always check the manufacturer's crimping tables.


2. Identify the hose: 1SN, 2SN, 4SP and 4SH
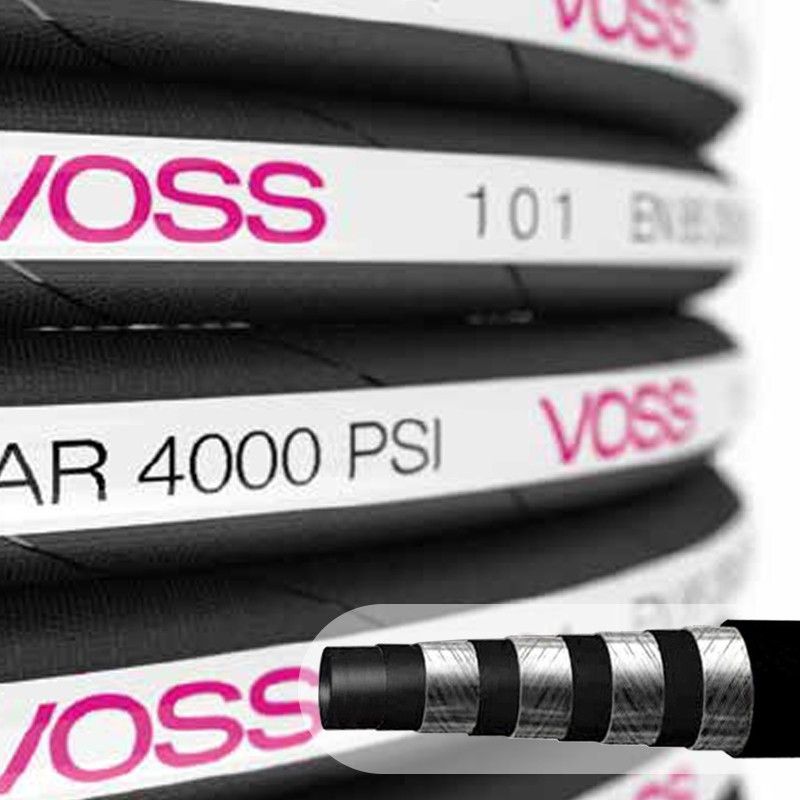
- Read the print on the hose. It usually shows the standard and type, the size and the pressure, for example "EN 853 2SN DN10 3/8" WP 330 bar".
- The size is the inside diameter, in inches (3/8"), DN (rounded millimetres) or dash (-6, sixteenths of an inch). All three mean the same; see the table.
- If the print is unreadable, looking at the reinforcement can help identify the hose family. However, the number of wire layers alone does not tell you the standard or the working pressure. Also check the inside and outside diameters and, if in doubt, ask us before choosing the crimping components. "SC" hoses are compact: same size, smaller outside diameter.
- To choose a protection sleeve, measure the hose outside diameter.
Hose sizes
| Inches | DN | Dash | Typical 2SN outside Ø (mm) |
|---|---|---|---|
| 3/16" | 5 | -3 | — |
| 1/4" | 6 | -4 | 14,4 |
| 5/16" | 8 | -5 | 16 |
| 3/8" | 10 | -6 | 18,4 |
| 1/2" | 12 | -8 | 21,4 |
| 5/8" | 16 | -10 | 24,6 |
| 3/4" | 19 | -12 | 28,6 |
| 7/8" | 22 | -14 | — |
| 1" | 25 | -16 | 37,1 |
| 1.1/4" | 31 | -20 | 46,7 |
| 1.1/2" | 38 | -24 | 54,5 |
| 2" | 51 | -32 | 66,7 |
Indicative information. Check the part marking or the manufacturer's data sheet.
In the shop: See the hydraulic hoses · See the ferrules · See the hose protection
Technical guide: How to choose a hydraulic hose
3. Recognise the connection: BSP, JIC, DIN and ORFS compared
Connections differ in how they seal: on a cone, on a flat face with an O-ring or on a flange. Look at where the fitting meets the part on the other side.

BSP
Parallel thread (55° flank) and a 60° cone on the female fitting. The most common on European machines.
BSPT (tapered)
The thread narrows and seals on the thread itself, with thread sealant. Measure the 1st and the last thread: if it changes, it is tapered.

JIC 37°
UNF inch thread and a 37° cone. Common on American and British machines. The male only fits JIC females.

Metric DIN 24°
Metric thread (M18x1.5) and a 24° cone. Two series, L (light) and S (heavy): the same thread can belong to different series, see section 5.

ORFS
Flat face with an O-ring on the male and UN inch thread. Seals very well at high pressure.

SAE 3000 / 6000 flange
No thread: the round head is clamped with two split flange halves and four bolts. The 6000 is thicker than the 3000 of the same size.

Banjo
A ring with a hollow bolt through it (the banjo bolt); seals with two washers, one on each side.
How each one seals: male and female assembled
On BSP and DIN the cone is on the female and goes into the male seat; on JIC it is the other way round: the cone is on the male and the female has the countersunk seat. On ORFS the faces are flat and the O-ring in the male face seals.
4. How to measure a hydraulic fitting: BSP, JIC and metric thread chart
- On a male, measure the diameter over the threads. On a female, measure the inside diameter at the thread tips.
- Find the value in the table. Real sizes are slightly below nominal because of tolerances: look for the closest value within the type you recognised in section 3.
- Check the pitch with a thread gauge: count threads per inch (BSP 1/2" has 14) or measure the pitch in millimetres (M18x1.5 has 1.5 mm). The diameter alone does not identify the thread: the pitch and the sealing type (section 3) count too.
- In the finder, enter the measured value in "Measured thread": the list shows the fittings with that thread.
| Thread | Male (mm) | Female (mm) |
|---|---|---|
| 1/8" | 9,6 | 8,7 |
| 1/4" | 13 | 11,6 |
| 3/8" | 16,6 | 15,1 |
| 1/2" | 20,8 | 18,8 |
| 5/8" | 22,8 | 20,9 |
| 3/4" | 26,3 | 24,5 |
| 1" | 33,1 | 30,7 |
| 1.1/4" | 41,7 | 39,4 |
| 1.1/2" | 47,7 | 45,2 |
| 2" | 59,4 | 57,4 |
| Thread | Male (mm) | Female (mm) |
|---|---|---|
| 7/16" | 11 | 9,9 |
| 1/2" | 12,6 | 11,4 |
| 9/16" | 14,2 | 12,9 |
| 5/8" | 15,7 | 14,5 |
| 3/4" | 18,8 | 17,5 |
| 7/8" | 22,1 | 20,4 |
| 1.1/16" | 26,8 | 24,8 |
| 1.3/16" | 30,1 | 27,9 |
| 1.5/16" | 33,2 | 31,2 |
| 1.5/8" | 41,1 | 38,8 |
| 1.7/8" | 47,5 | 45,1 |
| 2.1/2" | 63,3 | 61,1 |
| Thread | Male (mm) | Female (mm) |
|---|---|---|
| 9/16" | 14,2 | 12,9 |
| 11/16" | 17,4 | 15,9 |
| 13/16" | 20,6 | 19,1 |
| 1" | 25,3 | 23,6 |
| 1.3/16" | 30 | 28 |
| 1.7/16" | 36,4 | 34,4 |
| 1.11/16" | 42,7 | 40,7 |
| 2.1/2" | 63,4 | 61,4 |
| Thread | Male (mm) | Female (mm) |
|---|---|---|
| M12x1,5 | 11,9 | 10,5 |
| M14x1,5 | 13,9 | 12,5 |
| M16x1,5 | 15,9 | 14,5 |
| M18x1,5 | 17,9 | 16,5 |
| M20x1,5 | 19,9 | 18,5 |
| M22x1,5 | 21,9 | 20,5 |
| M24x1,5 | 23,9 | 22,5 |
| M26x1,5 | 25,9 | 24,5 |
| M30x2 | 29,9 | 28 |
| M36x2 | 35,9 | 34 |
| M42x2 | 41,9 | 40 |
| M45x2 | 44,9 | 43 |
| M52x2 | 51,9 | 50 |
Indicative information. Check the part marking or the manufacturer's data sheet.
5. Metric fittings: L or S series
On metric DIN fittings the thread is not enough: M22x1.5 is both tube 15 of the L series and tube 14 of the S series. Both use a nominal 24° cone, but the connection dimensions and geometry differ. Also measure the tube outside diameter (or the male spigot) and check the table.
| Tube (mm) | L series | S series |
|---|---|---|
| 6 | M12x1,5 | M14x1,5 |
| 8 | M14x1,5 | M16x1,5 |
| 10 | M16x1,5 | M18x1,5 |
| 12 | M18x1,5 | M20x1,5 |
| 14 | M22x1,5 | |
| 15 | M22x1,5 | |
| 16 | M24x1,5 | |
| 18 | M26x1,5 | |
| 20 | M30x2 | |
| 22 | M30x2 | |
| 25 | M36x2 | |
| 28 | M36x2 | |
| 30 | M42x2 | |
| 35 | M45x2 | |
| 38 | M52x2 | |
| 42 | M52x2 |
Indicative information. Check the part marking or the manufacturer's data sheet.
6. Watch out
Sources: Hydro Holding / Tieffe technical catalogue (caliper table, L and S series, speeds and installation); VOSS hose catalogue (sizes and outside diameters); Swagelok MS-13-77 (BSP and NPT threads).